
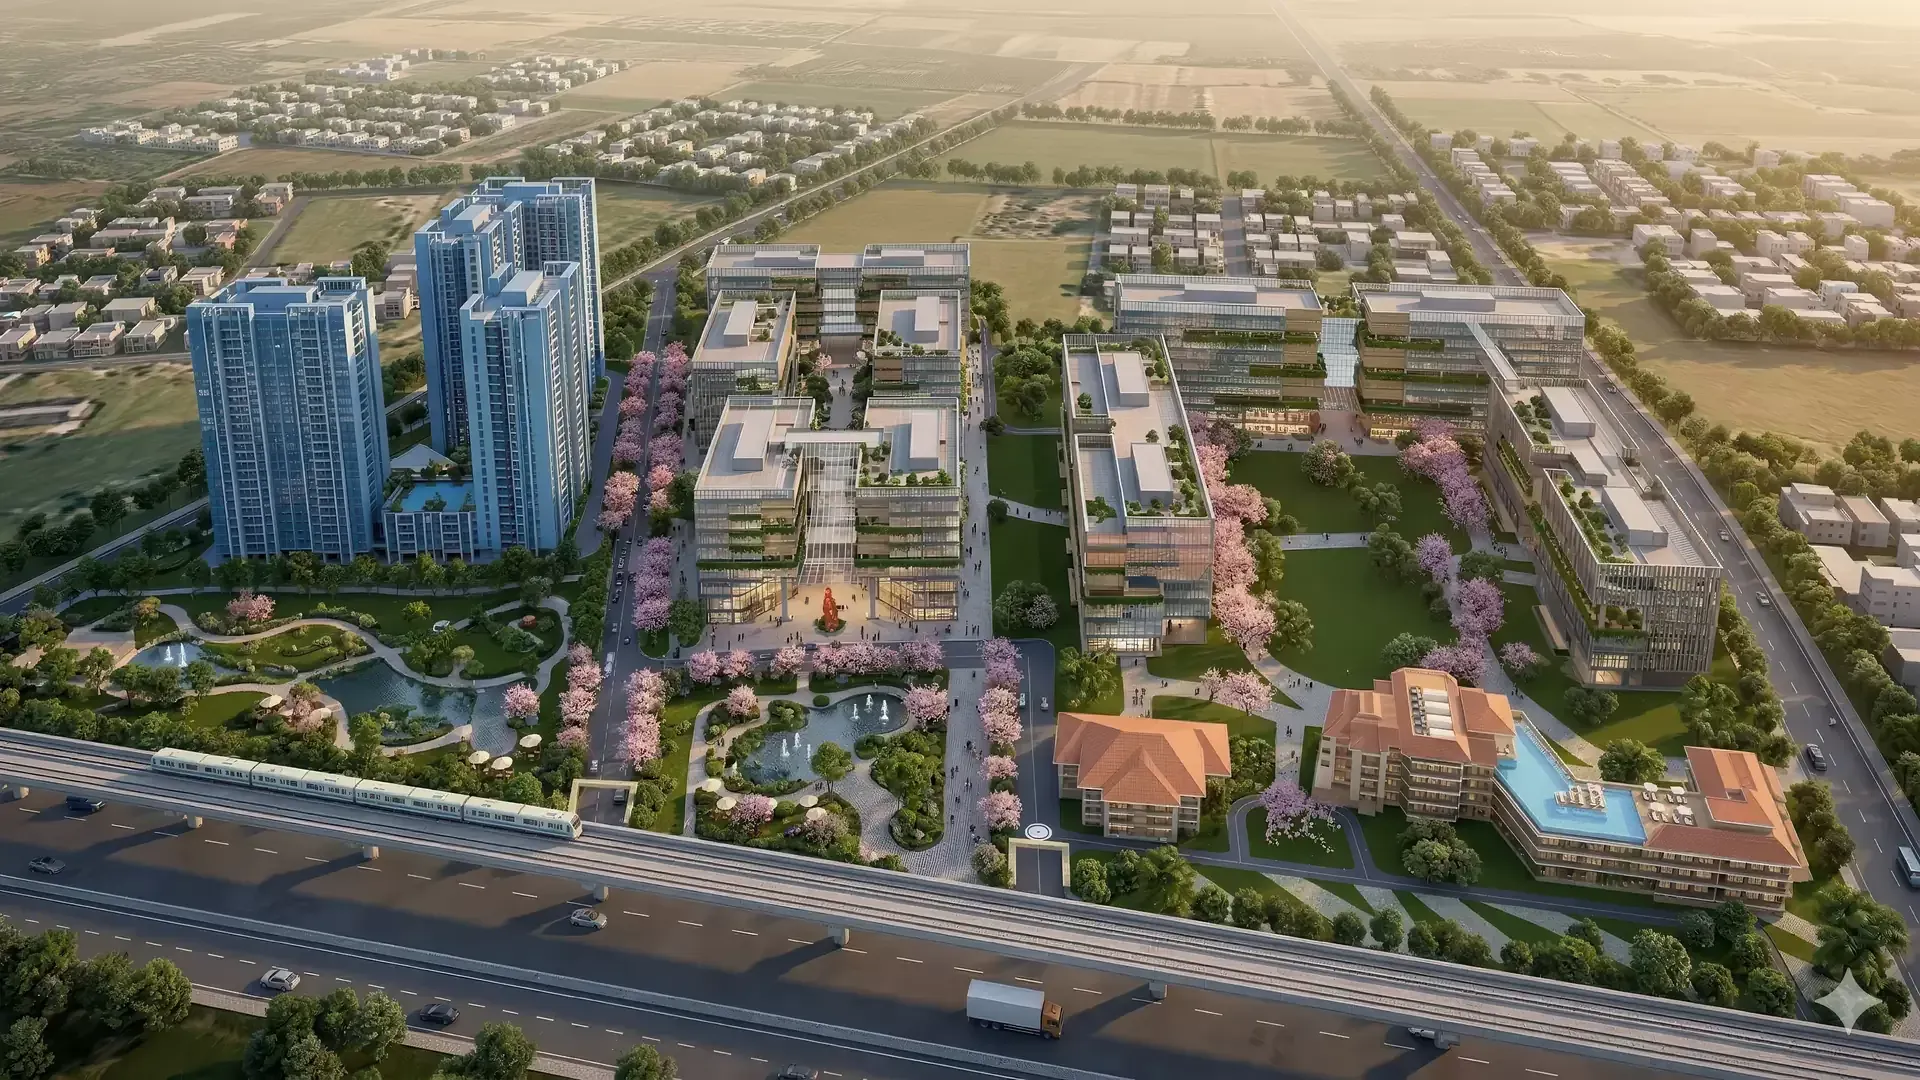
Master Plan
Century Immencity Master Plan
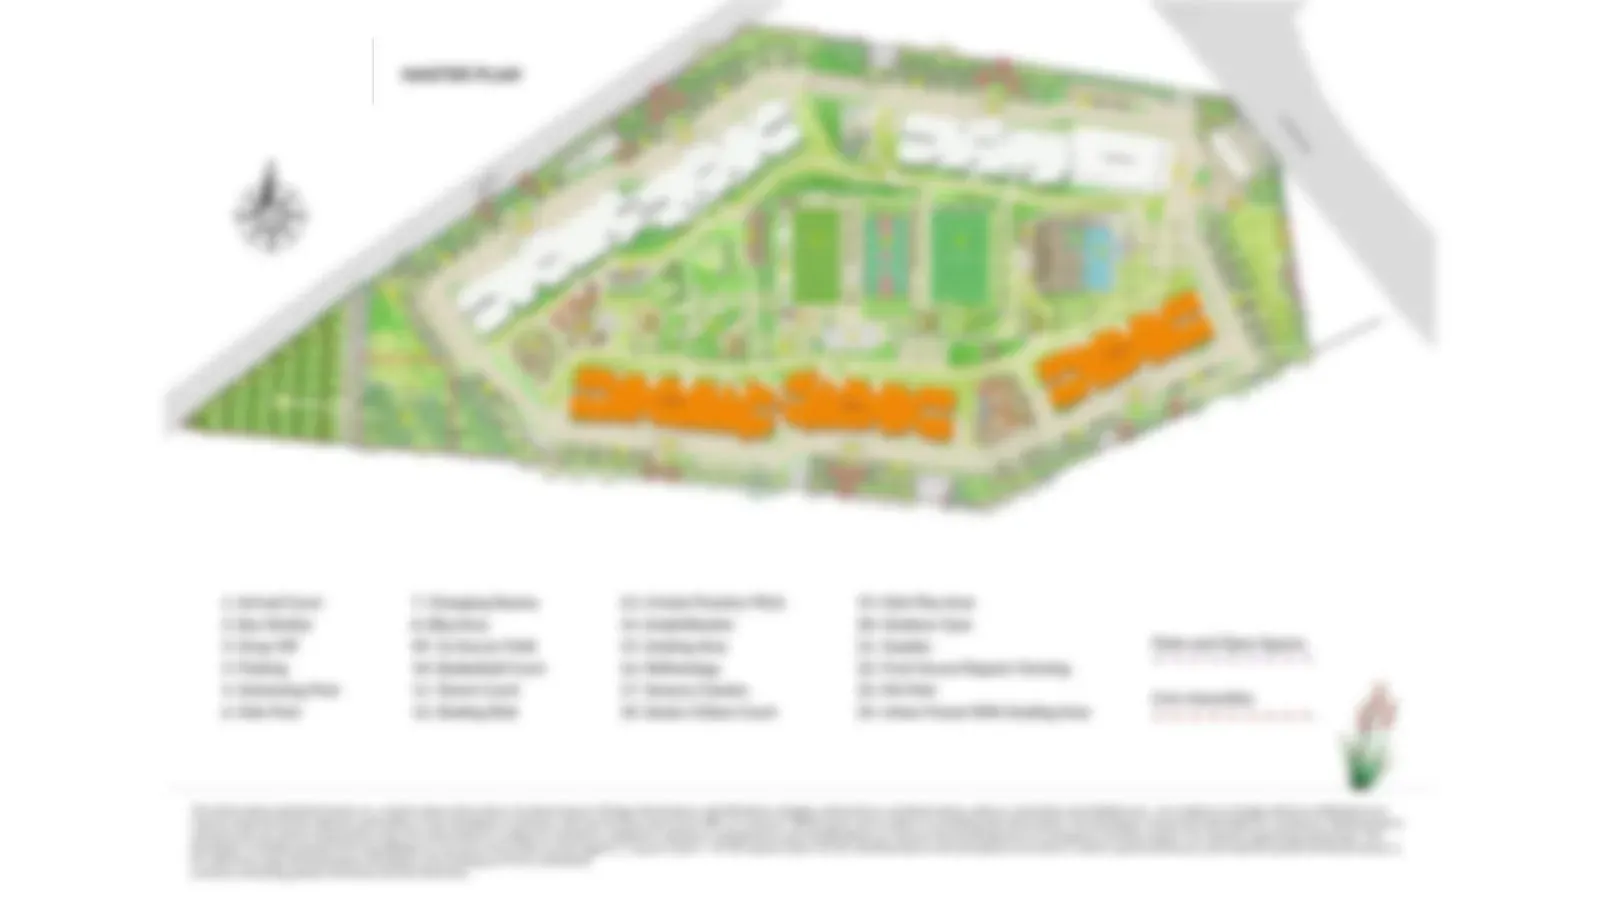
Fifty-plus acres, five districts — and a six-acre residential parcel that gets to spend its ground on gardens.
The Residential Parcel within the Township
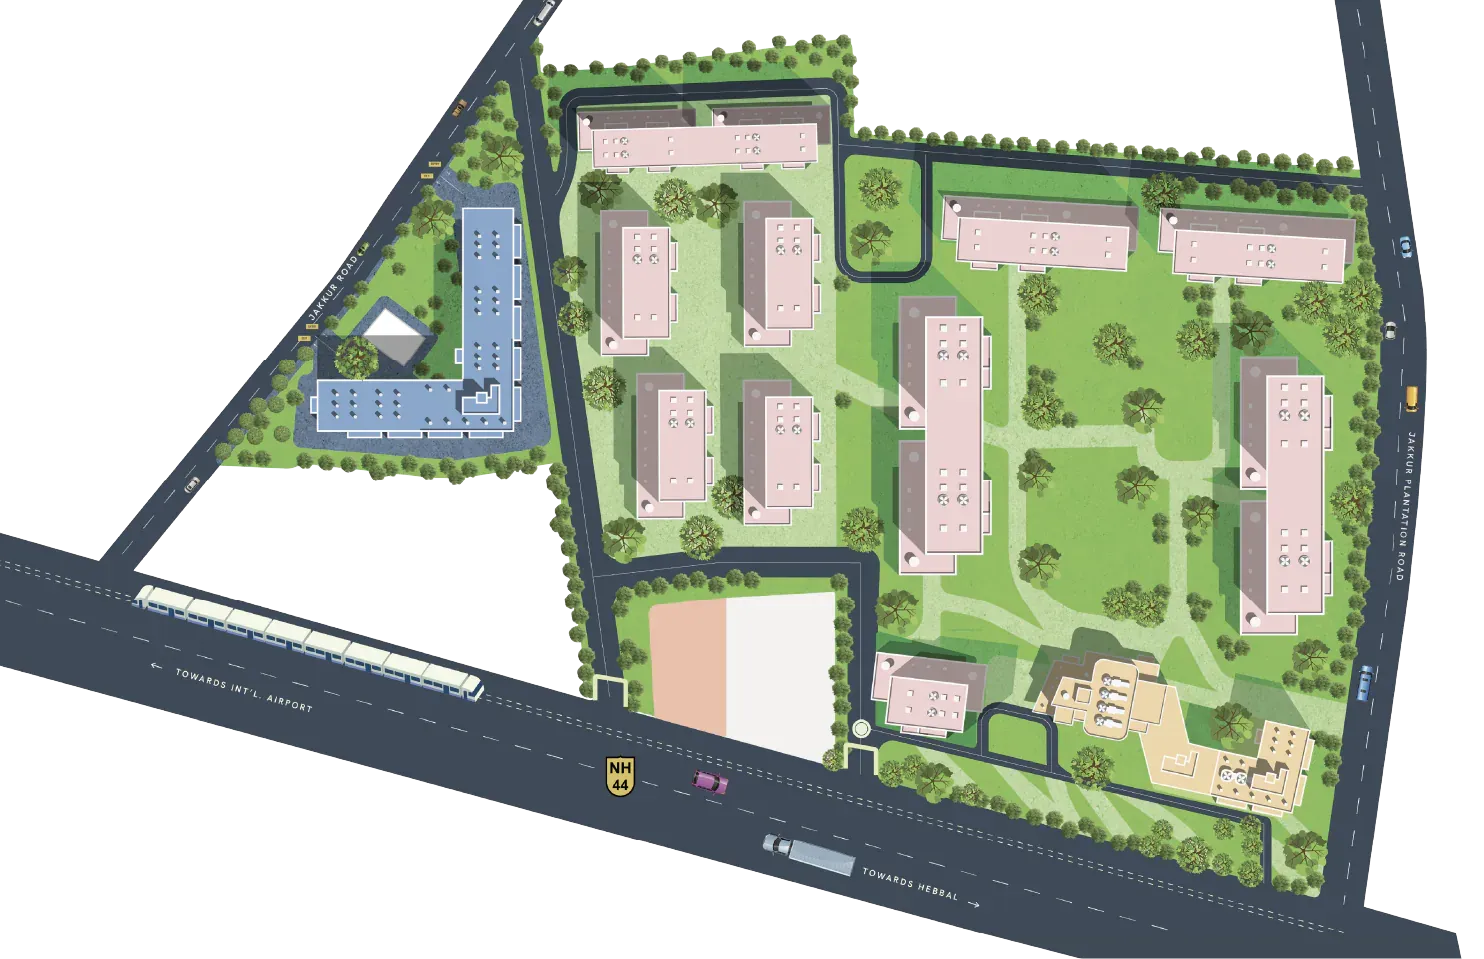
The residential parcel occupies approximately six acres of the wider Century Immencity township, which extends to over fifty acres and roughly 24,281 square metres of residential land area.
Five towers are set out on the parcel, rising two basements plus ground plus fifteen floors on the end blocks and sixteen on the central ones. Five homes to a floor. Approximately seventy-five per cent of the parcel — around 4.6 of the 6 acres — is kept open, with parking taken into the two basement levels rather than spread across the ground.
Within the township, the residential district is planned alongside the commercial leasing district, roughly a million square feet of high-street retail, a 400-plus key five-star hotel and a gourmet district — so that daily retail, dining and hospitality are inside the walk rather than a drive away.
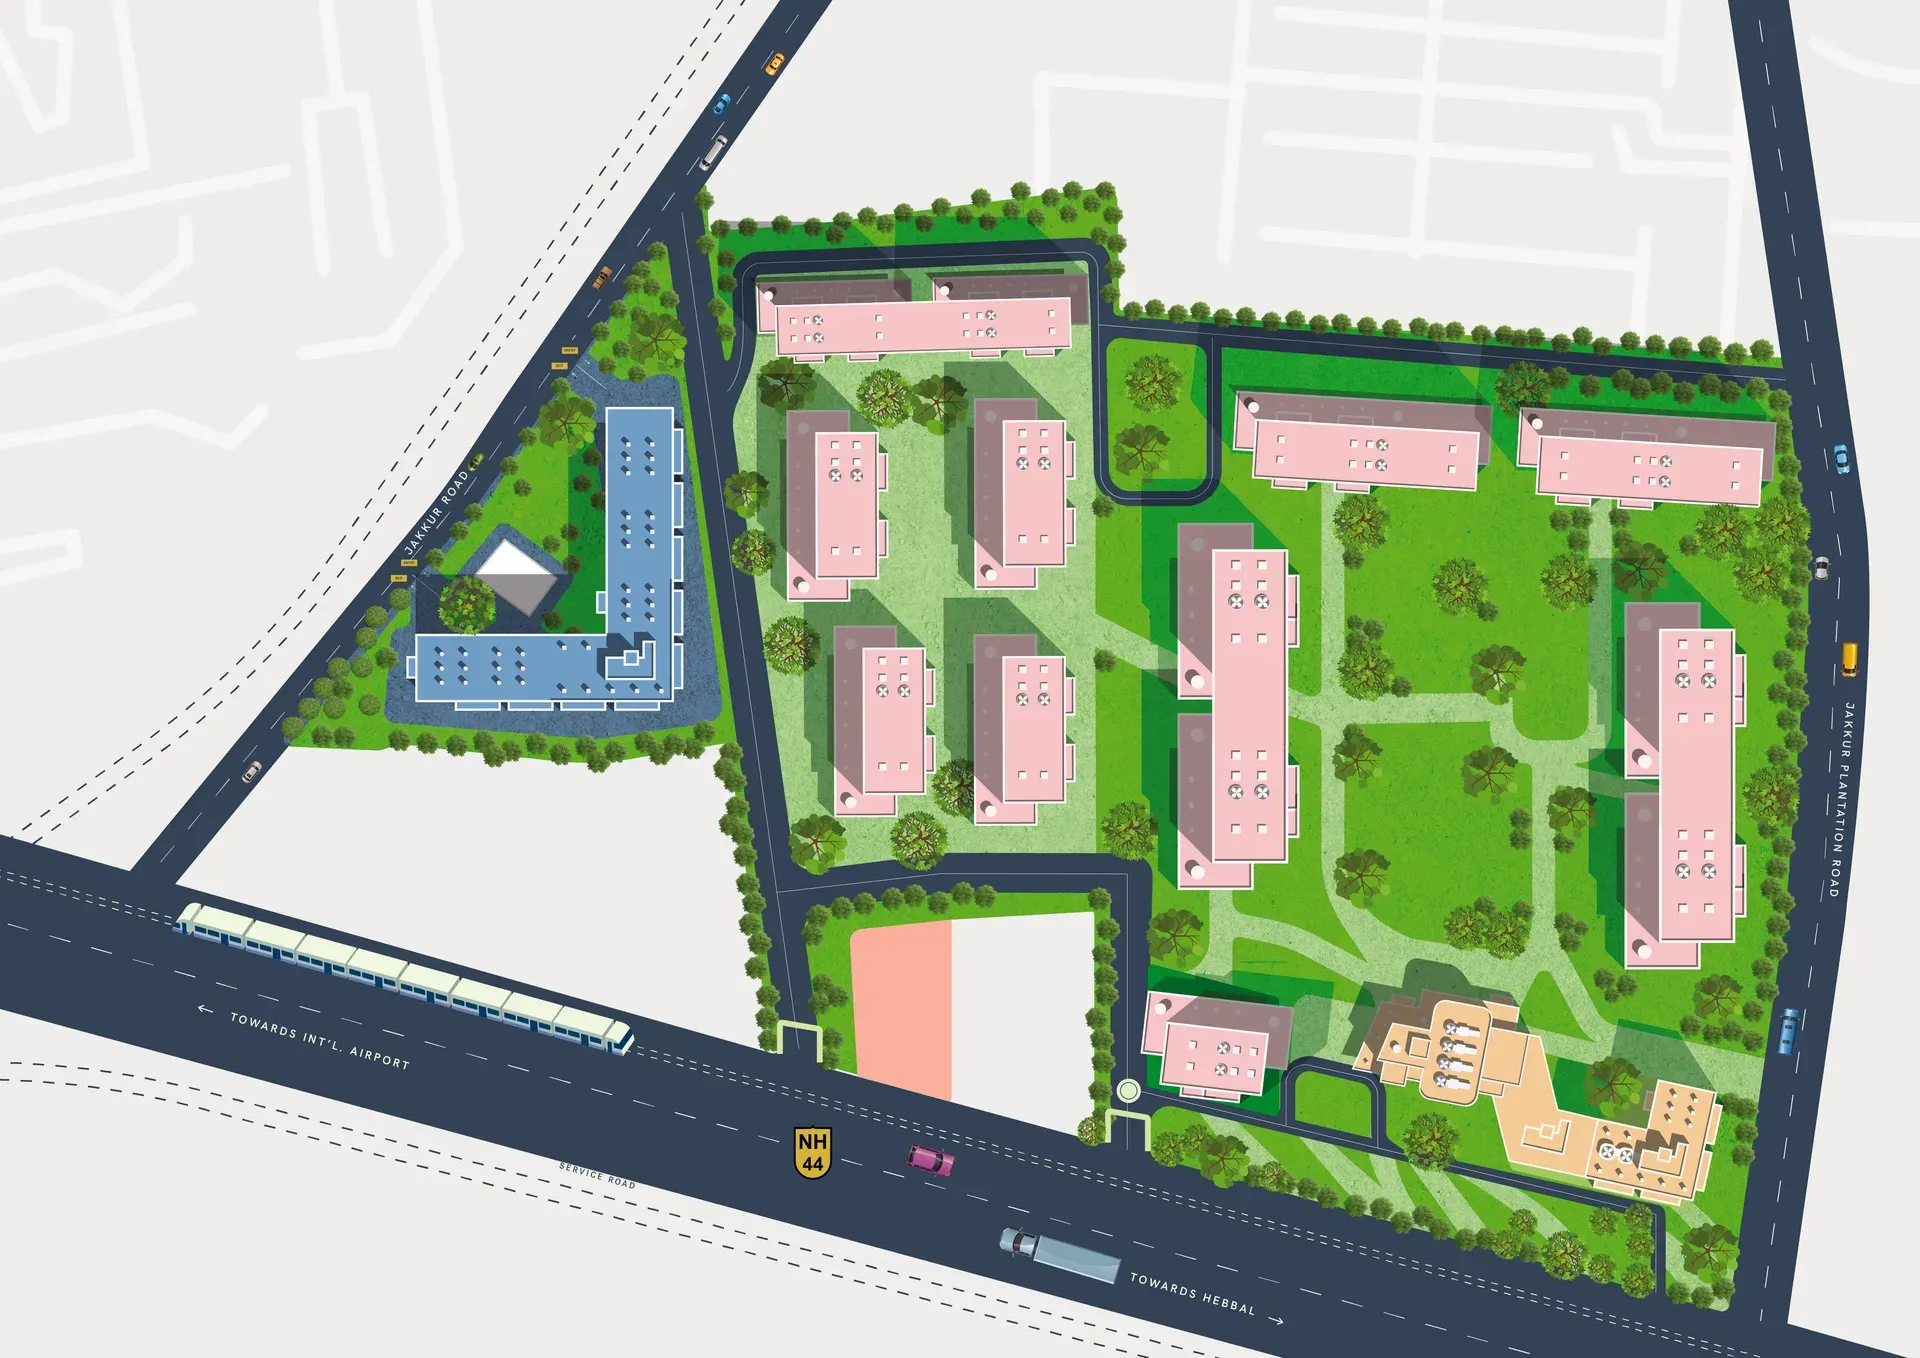
Five Districts
How the Fifty Acres Are Planned
01
Residential
The six-acre Blue Moon parcel — 334 homes in five towers around a landscaped centre.
02
Commercial leasing
A commercial campus bringing offices and employment inside the township.
03
High-street retail
Roughly a million square feet of retail along a walkable high street.
04
Hospitality
A 400-plus key five-star hotel.
05
Gourmet district
A dining and gourmet quarter of restaurants and cafés.
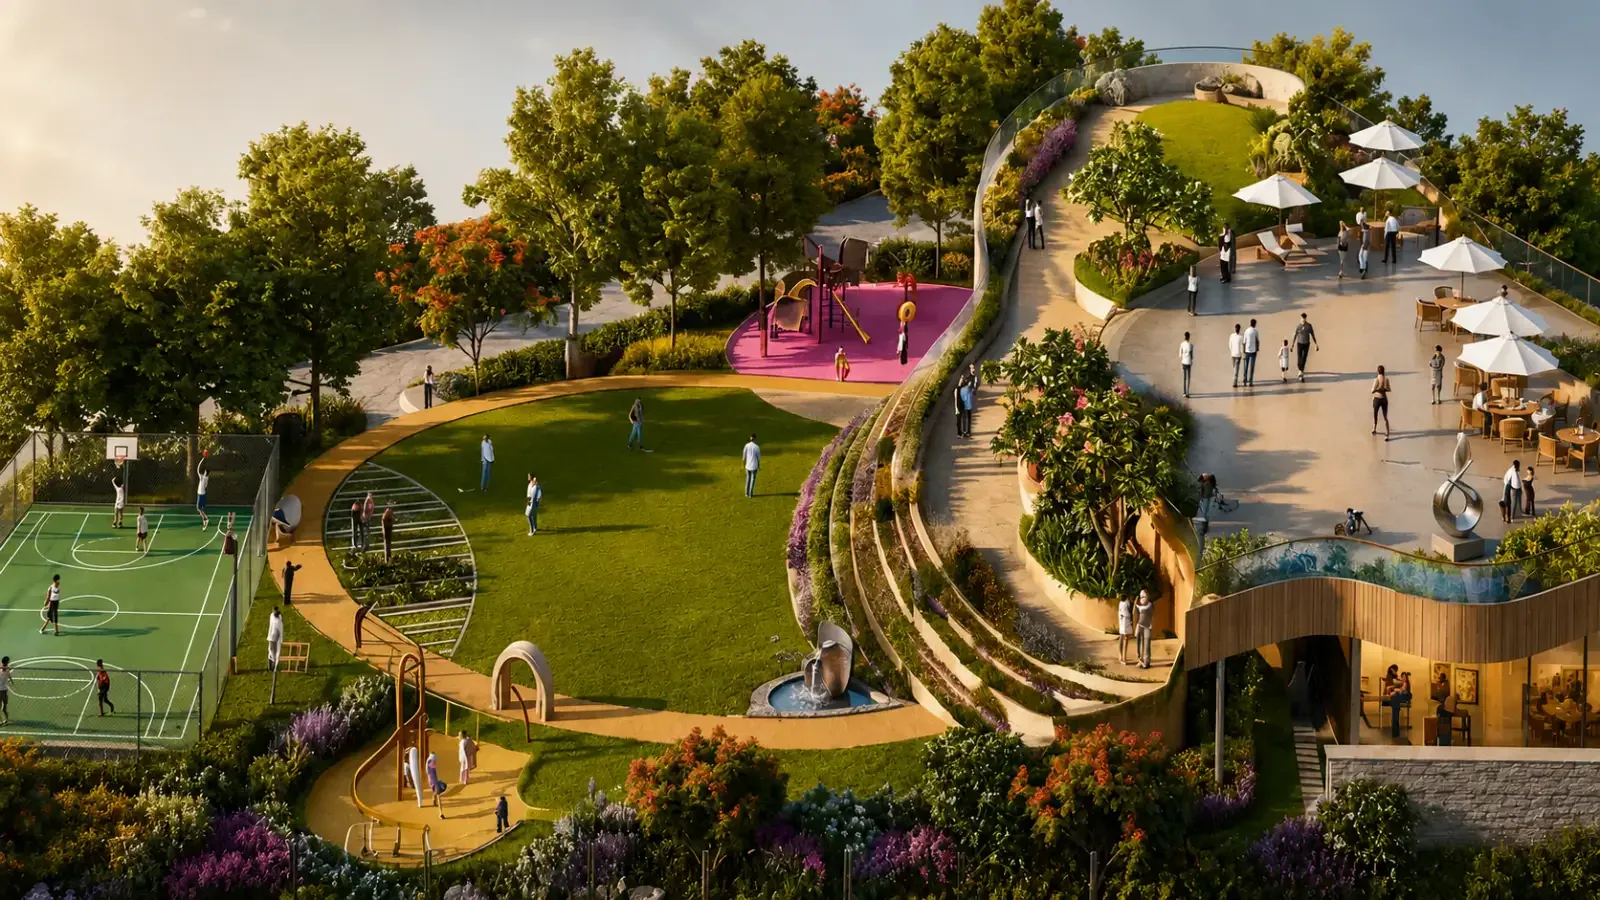
The Organising Element
The Arena
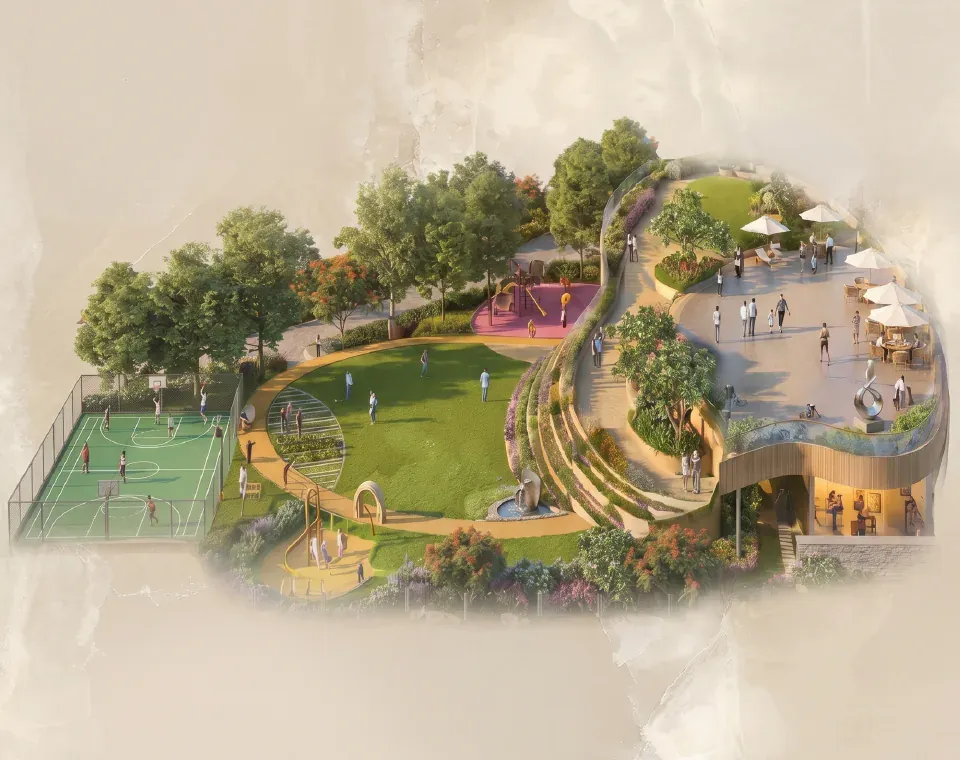
The Arena, the two-level amenity deck, is the organising element. The ground level carries the sports and children's programme. The roof level carries the reading gardens, the alfresco dining decks, the social corners and the rooftop lounges, giving residents a second, quieter ground plane above the activity.
Explore the amenities →Floor Plans
Explore the Layouts
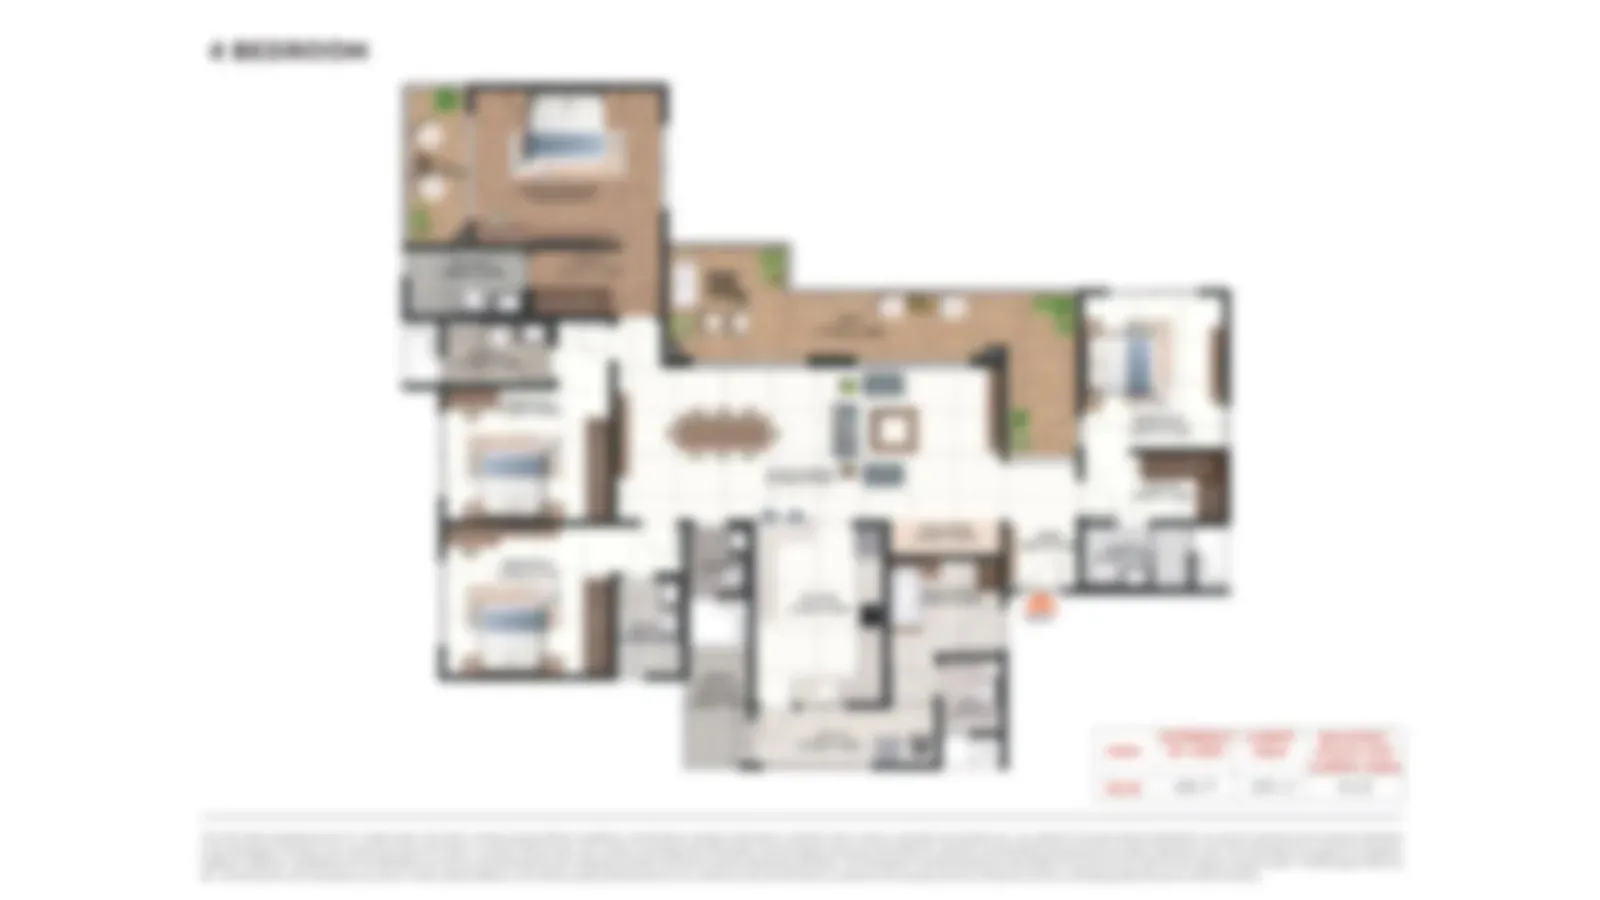
Five homes to a floor, with the living room opening onto a wide deck. Unlock the plans to view them — the full set arrives with the cost sheet.
3 BHK
2,175 - 2,270 sq ft
4 BHK
3,020 sq ft onwards
Blue Moon Site Plan
6-acre residential parcel
The Arena
Two-level amenity deck
Century Immencity Master Plan
See where the six-acre residential parcel sits within the 50-plus-acre township — alongside the commercial district, high-street retail, the hotel and the gourmet district.
Master Plan
Unlock to Access
Approvals & Utilities
- Building plan sanction: BBMP/Addl.Dir/JDNORTH/0052/25-26 dated 31 December 2025
- Karnataka RERA: PRM/KA/RERA/1251/309/PR/160526/008662
- Water supply: BWSSB, with the nearest trunk main approximately 592 metres from the site
Due Diligence Note
Third-party analysis flags that the promoter holds the land under a joint development arrangement with partial ownership, and that DC conversion status is not publicly confirmed.
Ask for the title report and the DC conversion certificate as part of your legal review. This is standard diligence, not a red flag — but do it.
Before booking, also request the joint development agreement schedule, the RERA carpet area statement for your specific unit, and the specification annexure.