
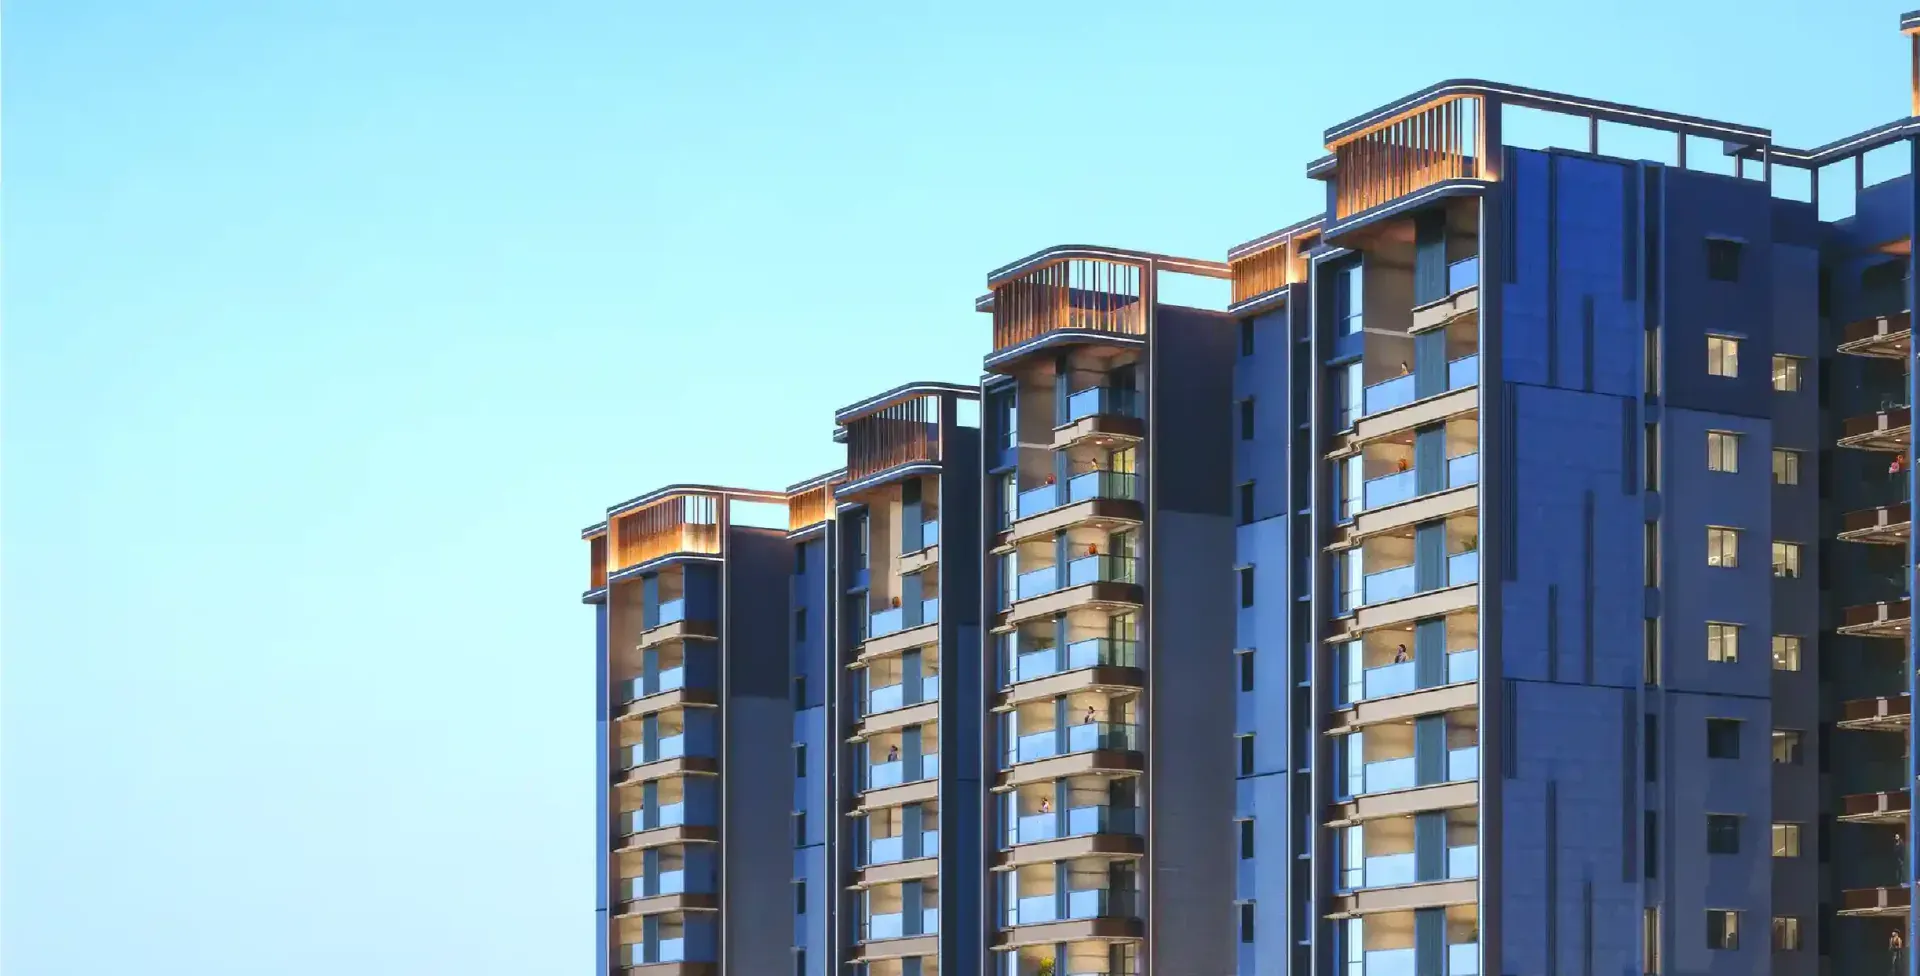
Floor Plans
Five Homes to a Floor
3 BHK, 3.5 BHK Luxe, 4 BHK, 4 BHK Luxe and a limited penthouse release across five towers.
Century Blue Moon Floor Plans — 3, 3.5 and 4 BHK
Every Century Blue Moon floor plan in one place — the 3 BHK, the 3.5 BHK Luxe, the 4 BHK, the 4 BHK Luxe formats and the limited penthouse release — with saleable areas, indicative prices and an indicative room-by-room description. Five homes share each floor across the five towers.
A word on areas
Public listings for this project disagree on whether the 2,175 to 4,060 sq ft figures are carpet or super built-up. They cannot both be right. Always take your area from the RERA-disclosed carpet schedule and the agreement to sell, not from a portal. We will pull the RERA area statement for you on request.
Floor Plans by Configuration
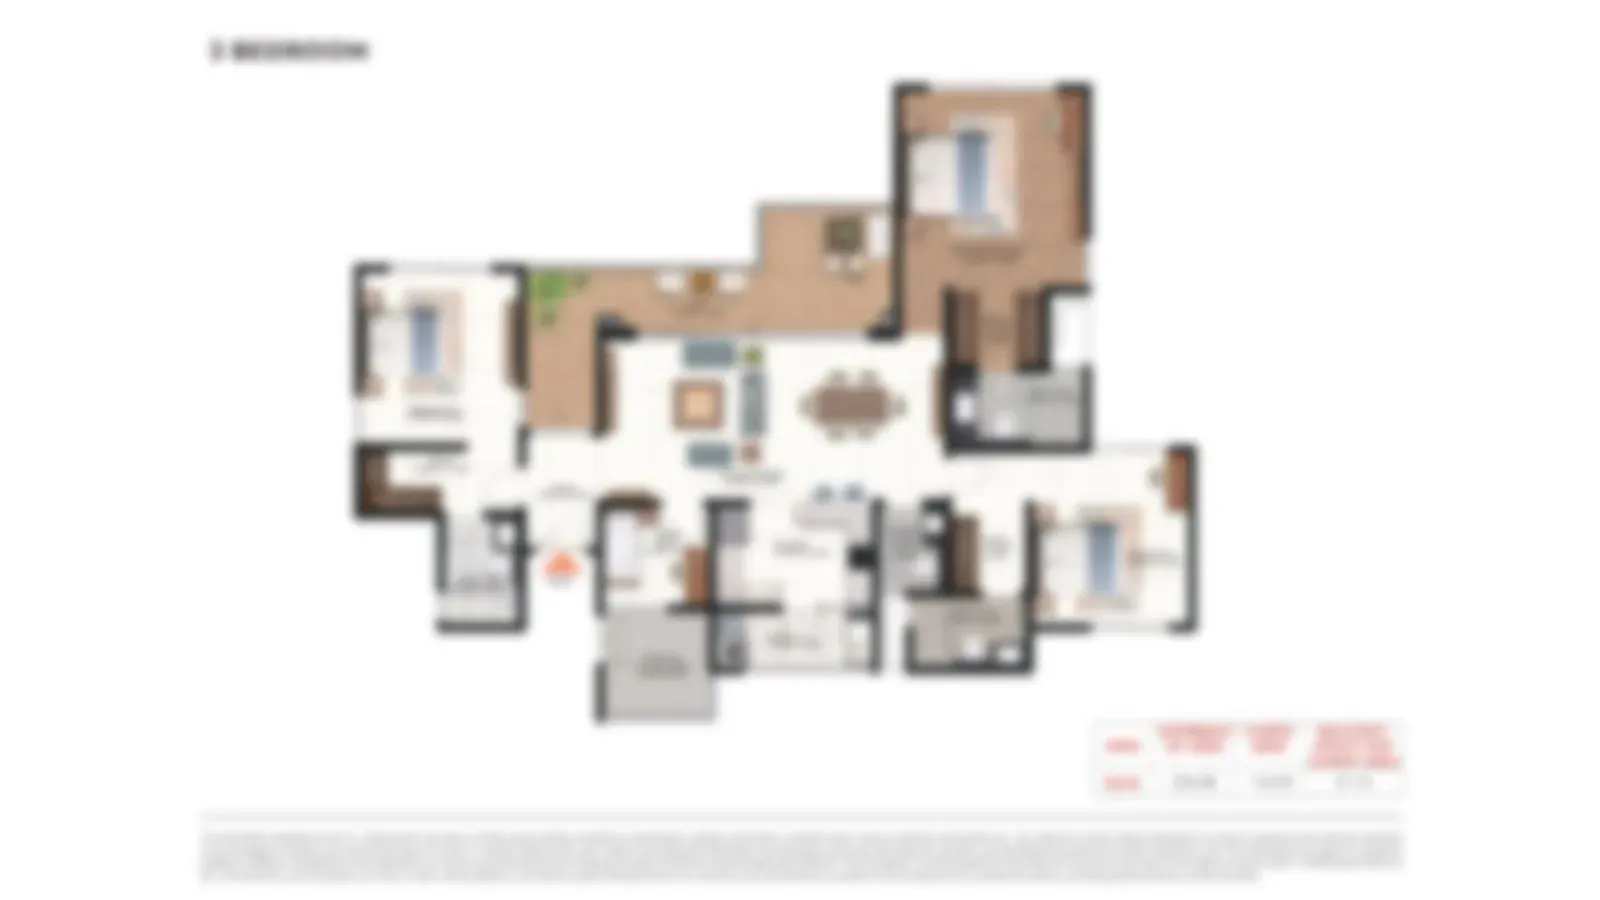
3 BHK Floor Plan (2,175 - 2,270 sq ft)
Rs 4.25 Cr onwards
An indicative layout with the living and dining in one continuous space opening onto a wide L-shaped deck, three bedrooms each with an attached bathroom, and a kitchen with a separate utility.
3.5 BHK Luxe Floor Plan (2,550 - 2,605 sq ft)
Rs 4.97 Cr onwards
The three-bedroom plan grown by roughly 375 to 430 sq ft, adding a flexible half-room — study, media room or guest room — alongside larger principal spaces.
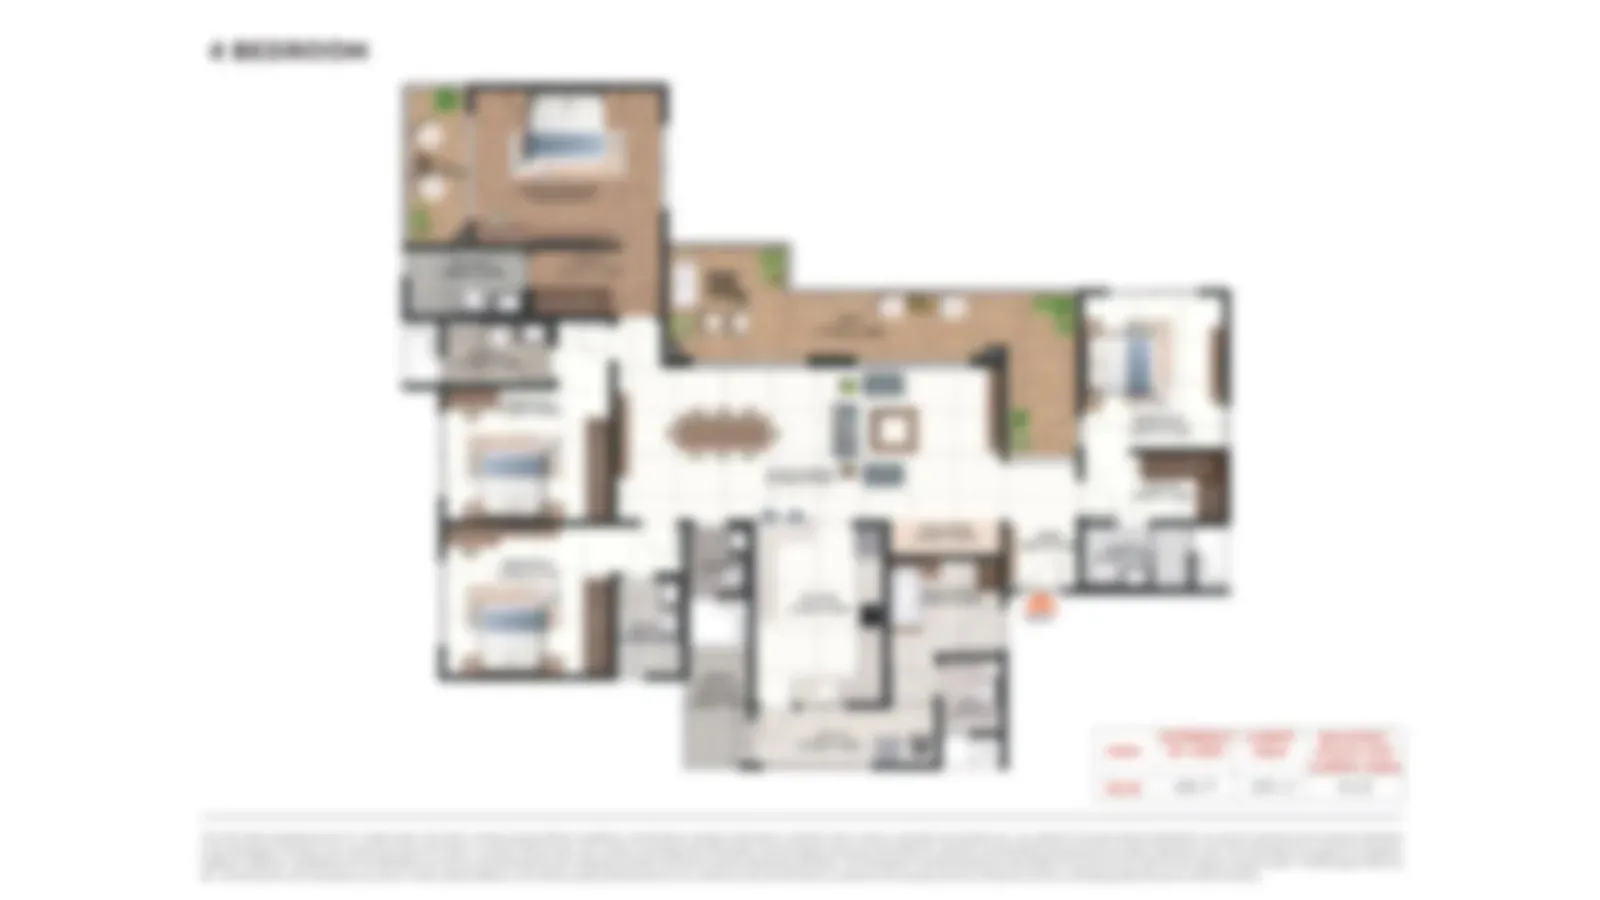
4 BHK Floor Plan (3,020 sq ft onwards)
Rs 5.89 Cr onwards
An indicative four-bedroom layout with a generous living-dining zone fronted by a long deck, a master suite with walk-in dressing, and a separate kitchen and utility wing.
4 BHK Luxe Floor Plan (2,975 - 4,060 sq ft)
On request
Larger four-bedroom formats released in limited numbers. Layouts vary by tower and stack — ask for the plan of the specific unit you are considering.

Penthouse Floor Plan (Limited release)
On request
A limited penthouse release sits above the typical floors. Plans and pricing are shared on enquiry and confirmed against the RERA schedule.
Full plan set
Dimensioned plans arrive with the cost sheet
Century Blue Moon Floor Plan Price
| Configuration | Saleable Area | Indicative Price |
|---|---|---|
| 3 BHK | 2,175 - 2,270 sq ft | Rs 4.25 Cr onwards |
| 3.5 BHK Luxe | 2,550 - 2,605 sq ft | Rs 4.97 Cr onwards |
| 4 BHK | 3,020 sq ft onwards | Rs 5.89 Cr onwards |
| 4 BHK Luxe | 2,975 - 4,060 sq ft | On request |
| Penthouse | Limited release | On request |
Prices are indicative, exclusive of GST, stamp duty, registration and statutory charges. See the price page for a worked example.
Century Blue Moon Site Plan
Five towers set out around the edge of the six-acre parcel, with parking taken into two basement levels so the centre stays open — sports courts, the pools, lawns and The Arena. Around seventy-five per cent of the parcel is kept open.
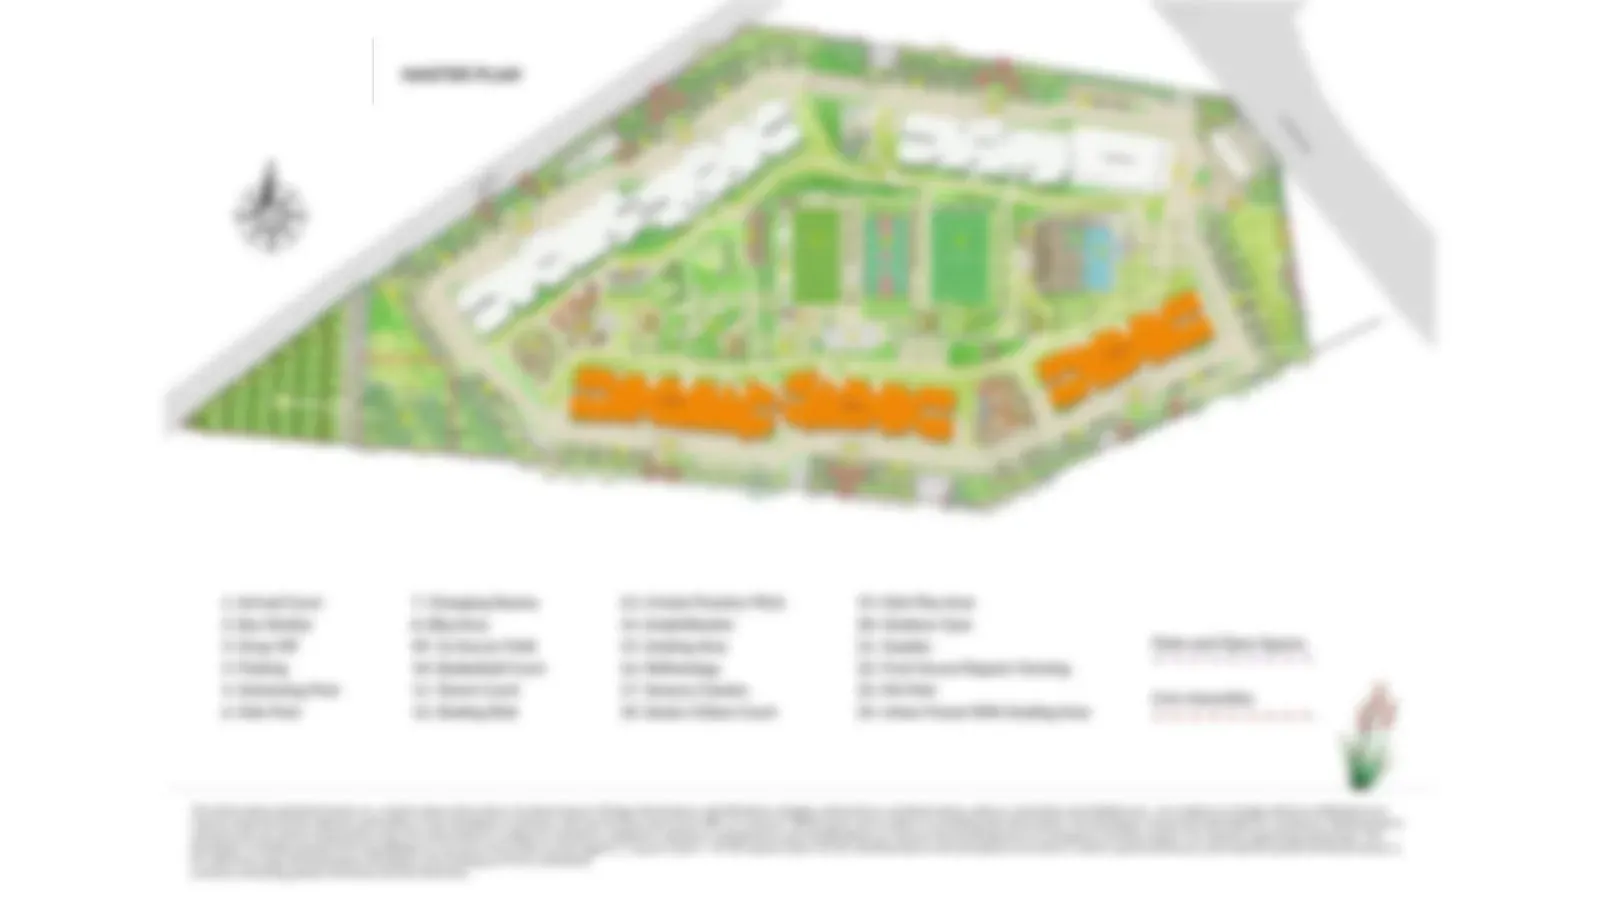
📐 Blue Moon Site Plan
Unlock to Access
Century Blue Moon Floor Plan PDF — Download
The floor plan PDF covers every configuration with areas, pricing and the payment schedule, plus the RERA particulars. Choose the configuration you are interested in and we will send it — in your inbox in under a minute, with the current cost sheet.
Gallery
A Visual Tour
Artist's impressions. Tap any image to view it full screen.